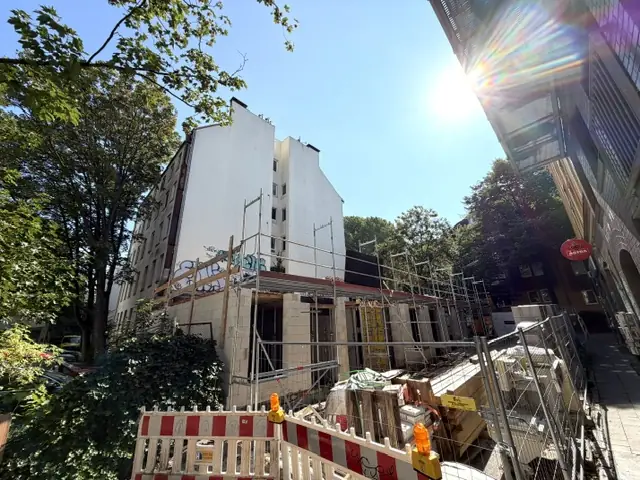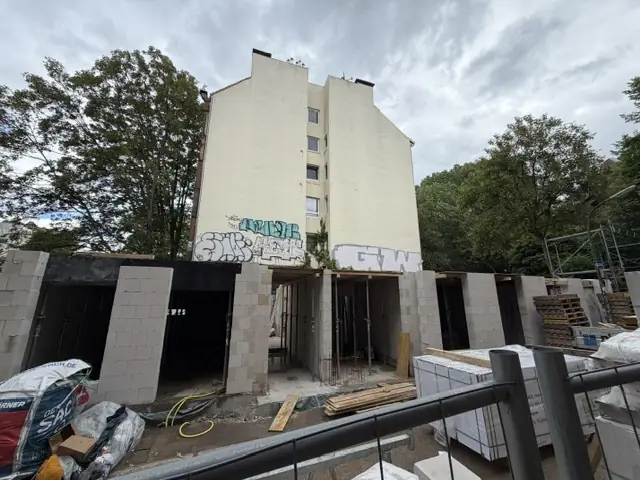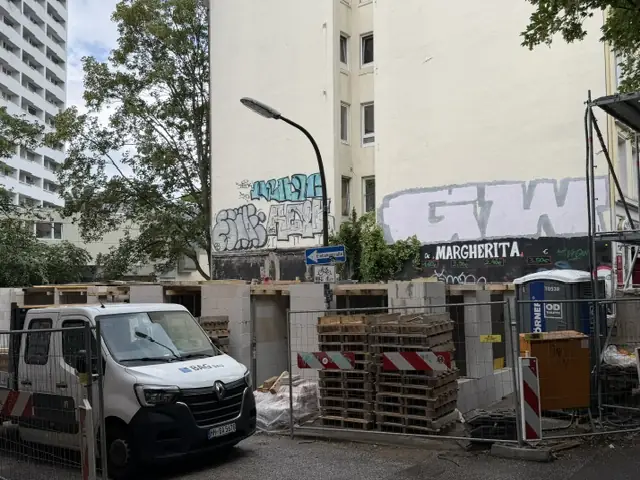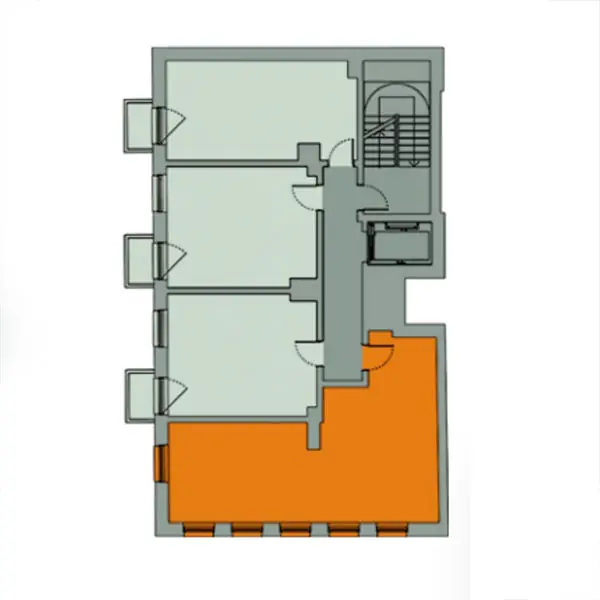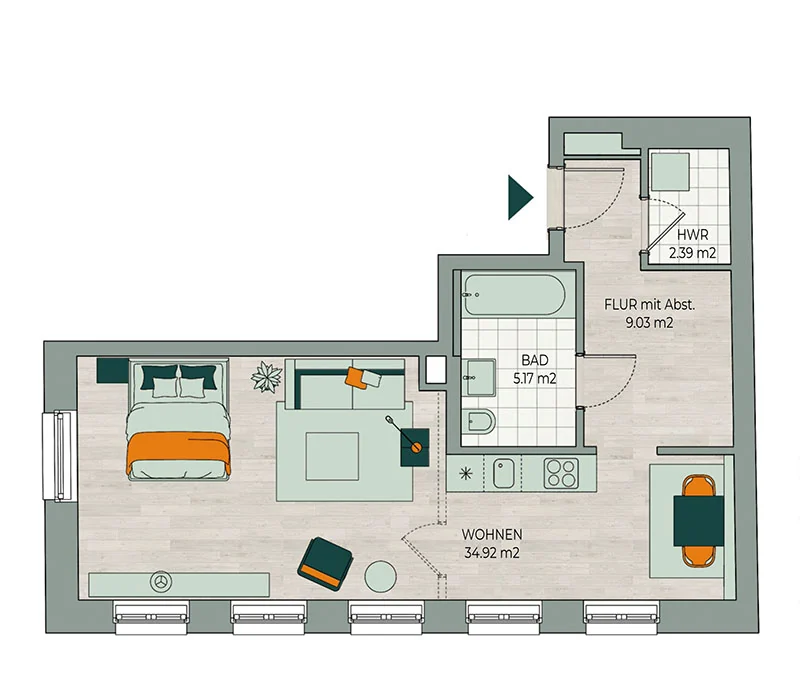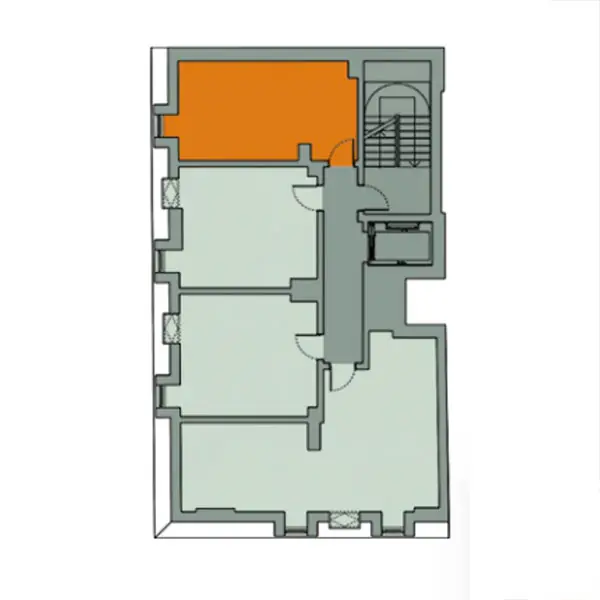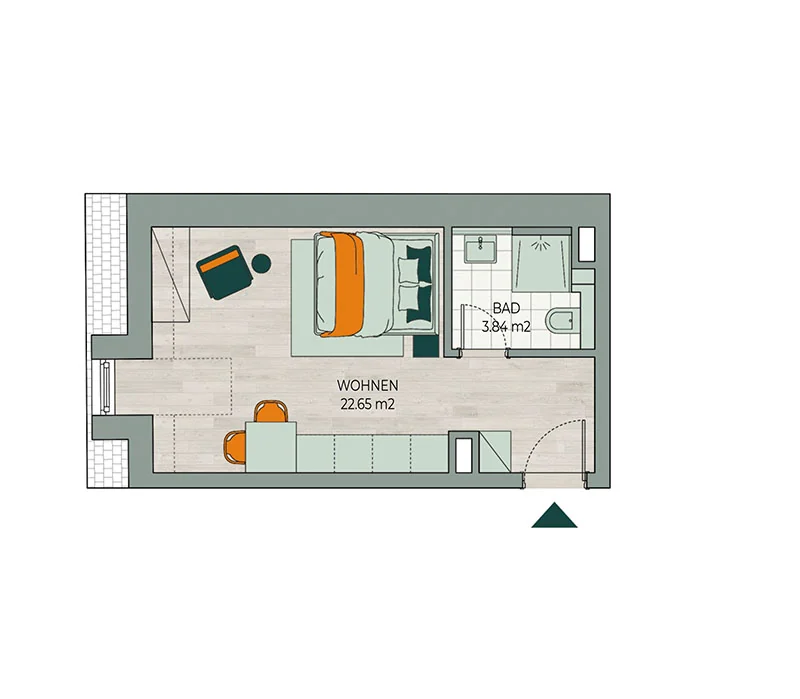


Update 10 August 2026: Work is in full swing. The shell construction is well under way and there is a little more to see every week.
We are already looking forward to welcoming you to the first site tours up on the roof terrace soon.
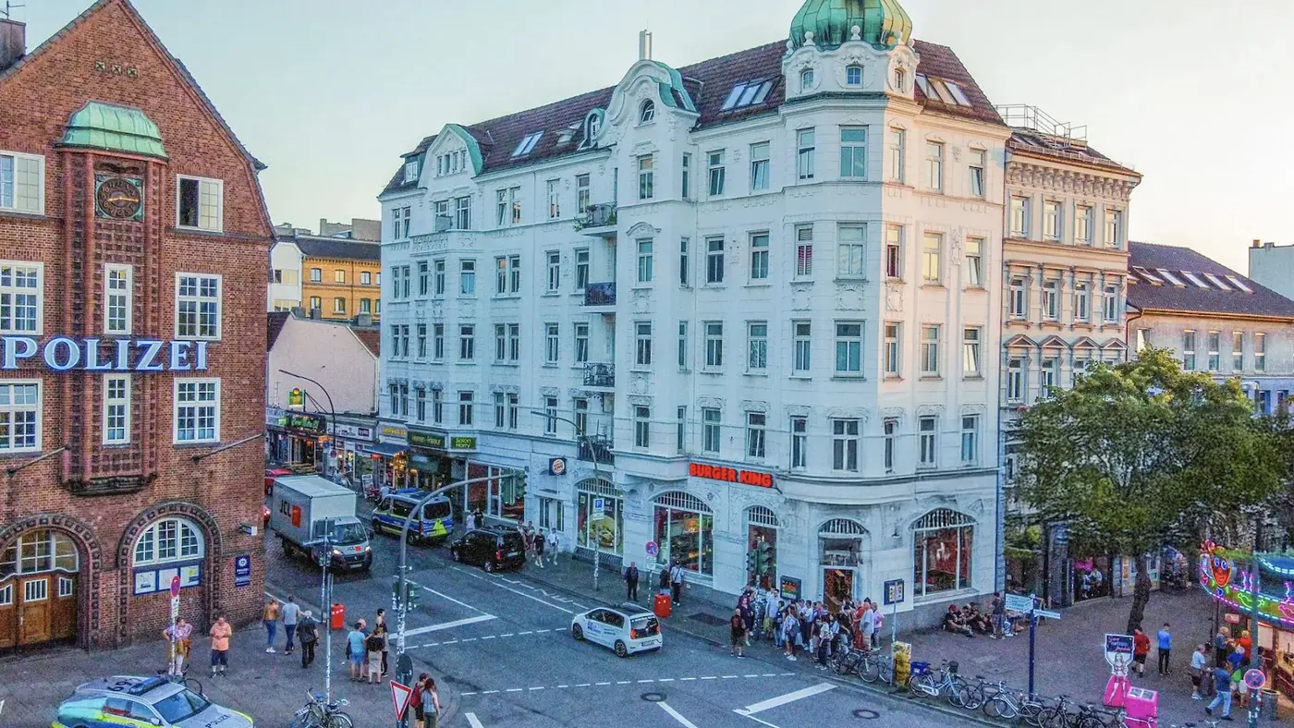
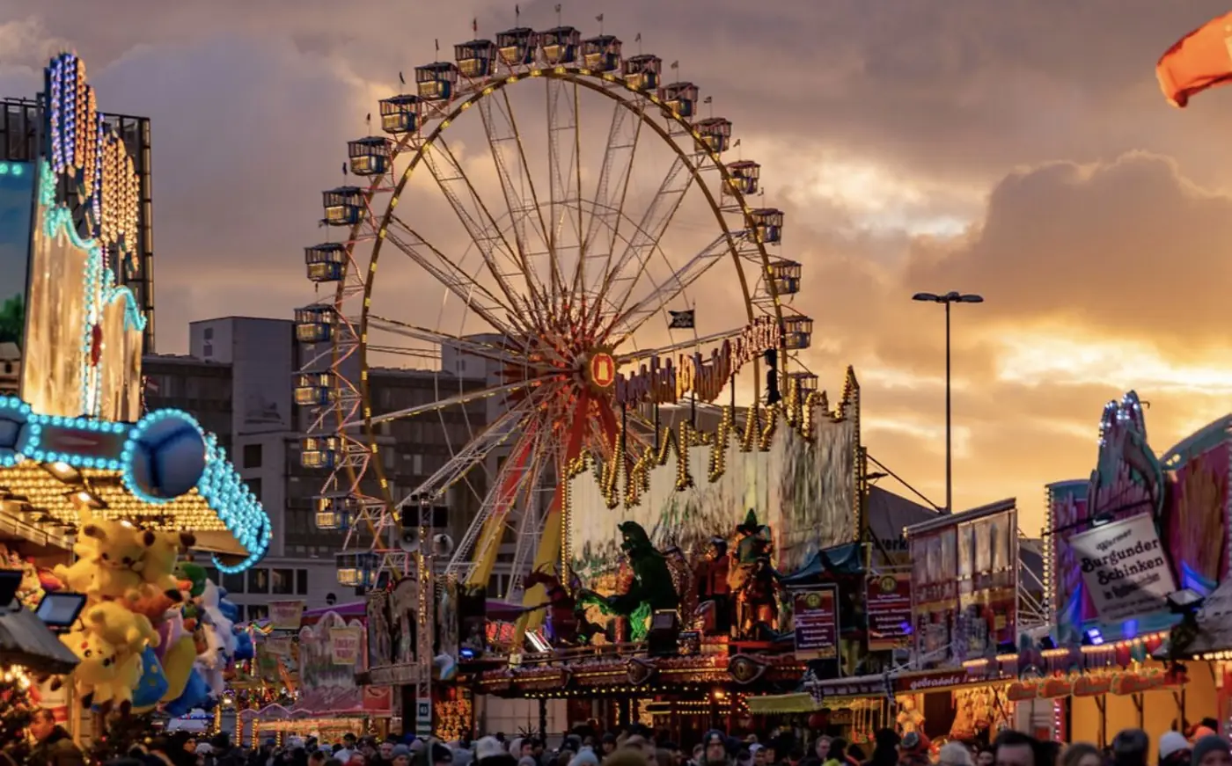
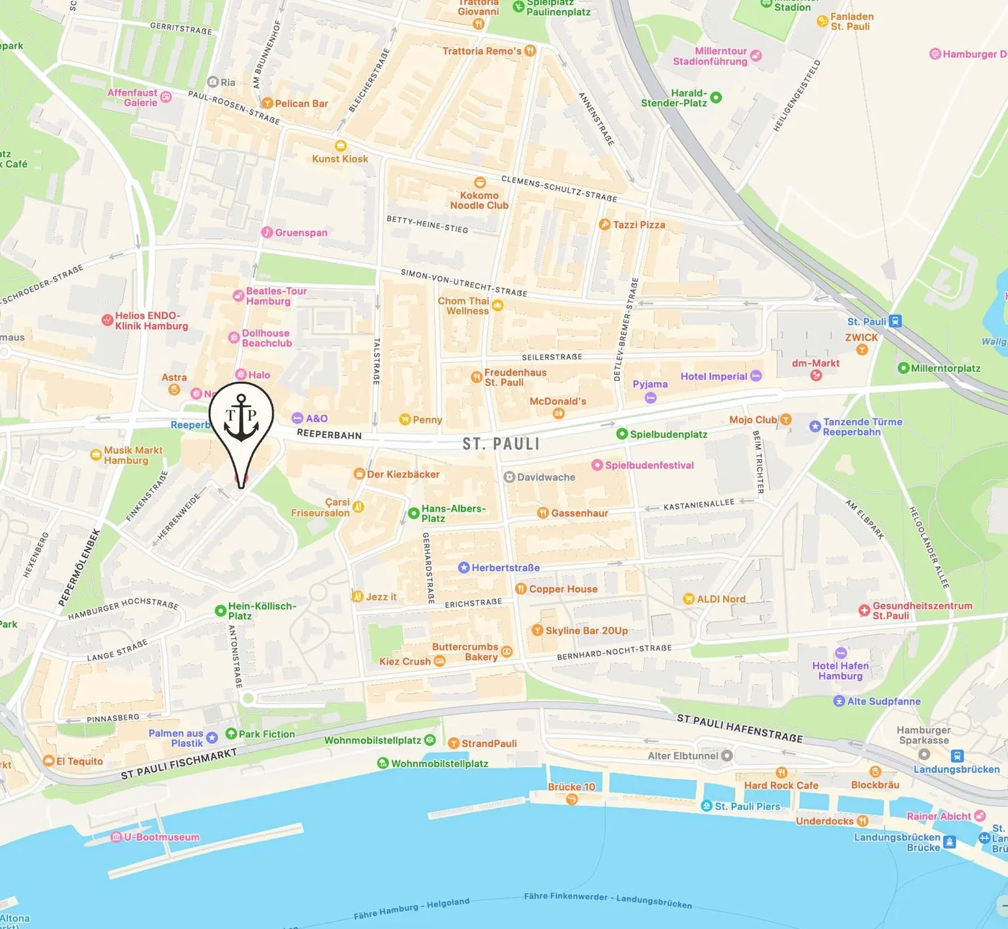
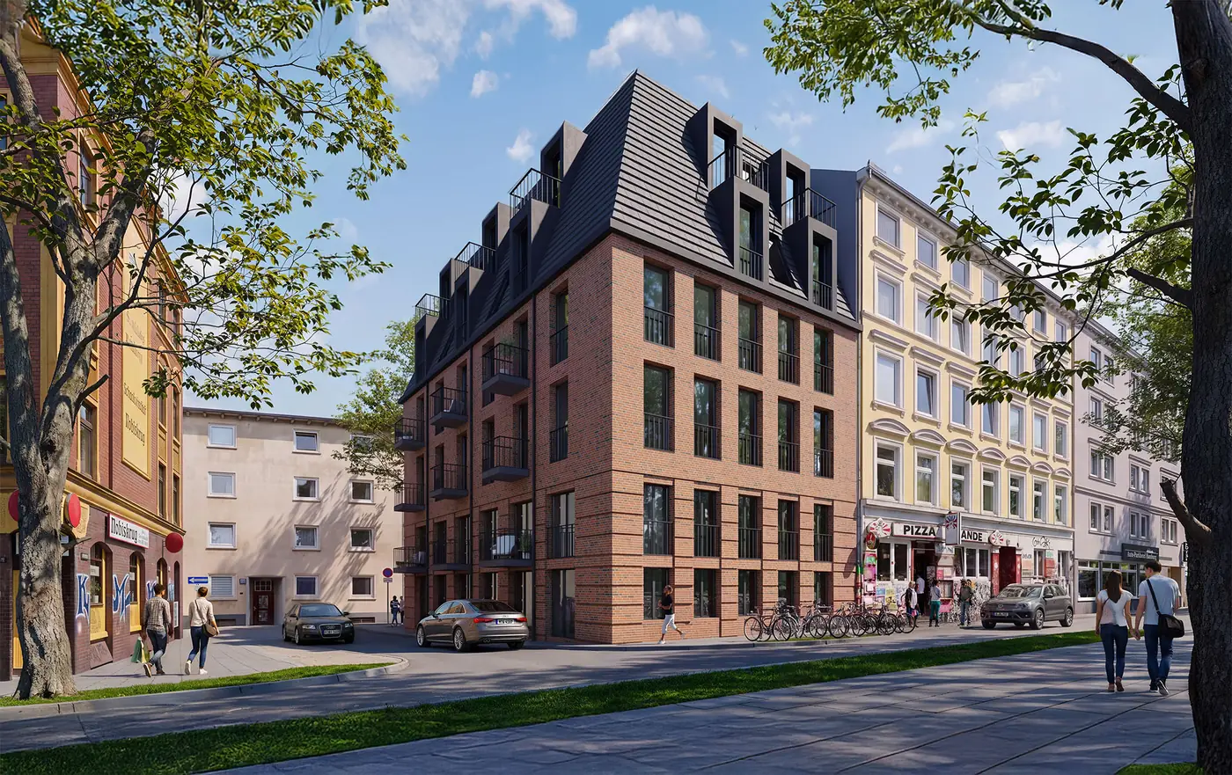
Right in the middle of St. Pauli, and still surprisingly relaxed. That is what makes The Pauli so special. The morning starts with a coffee round the corner, the way to work is short, and after work the Elbe, the small side streets and the many favourite spots in the neighbourhood are waiting.
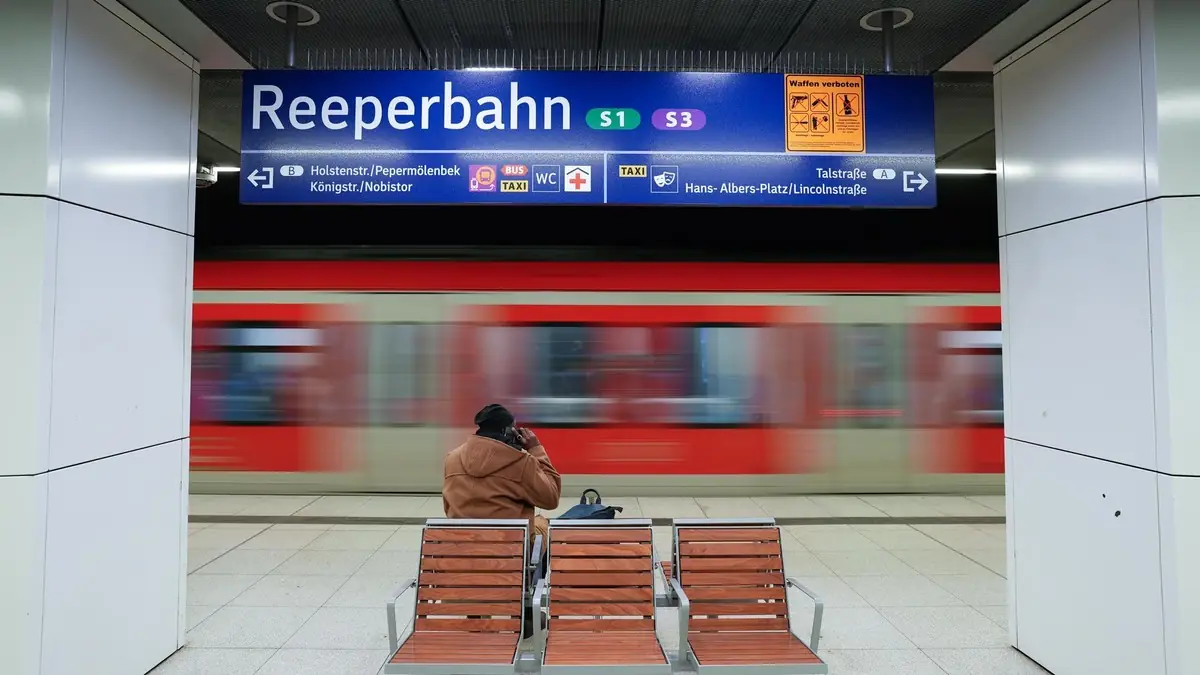
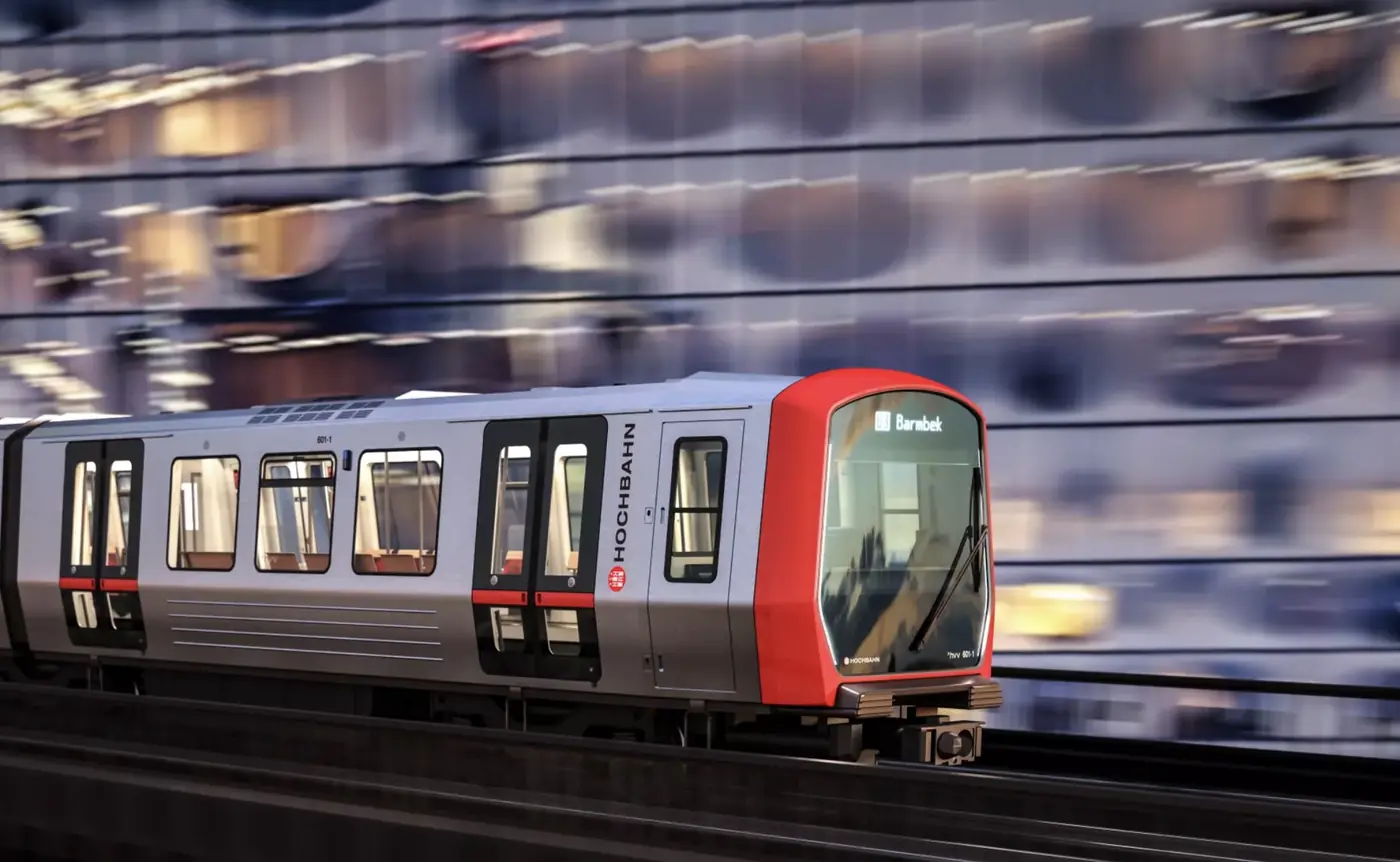
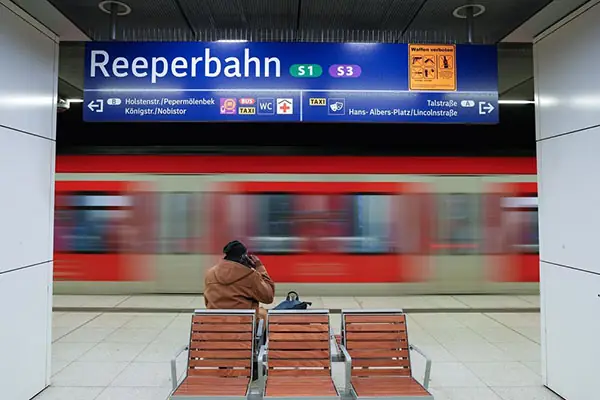
The S-Bahn station is just 180 metres away. Lines S1, S3, S5 and S7 take you quickly and comfortably to Hamburg city centre, the airport and many other districts. Thanks to these excellent connections you can get almost anywhere in next to no time.
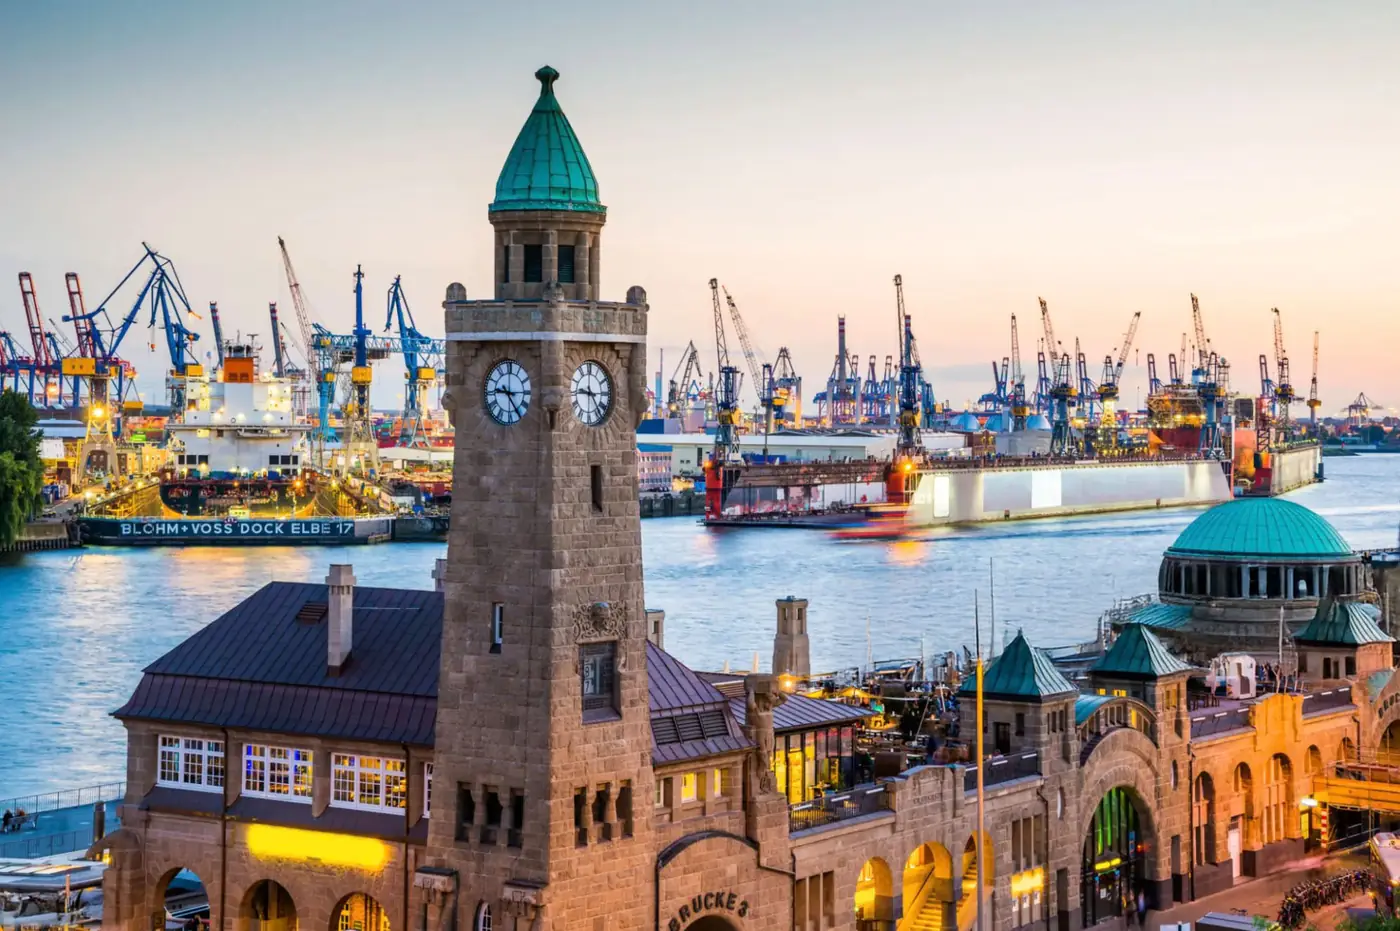
A fresh fish roll in the morning or an evening stroll along the Elbe while the sun sets behind the cranes: these are the moments that make life at The Pauli.
Driving times by car
Lincolnstraße 12
20359 Hamburg
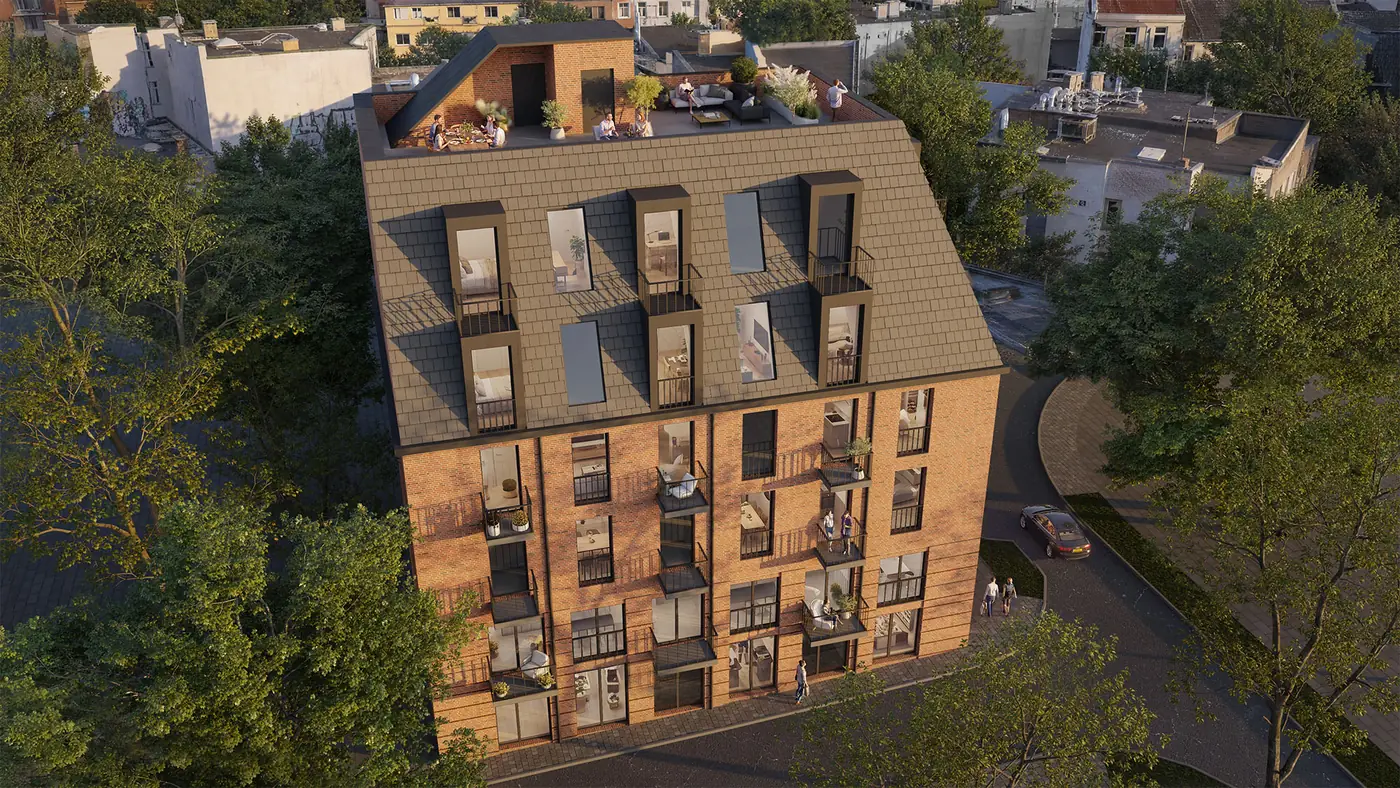
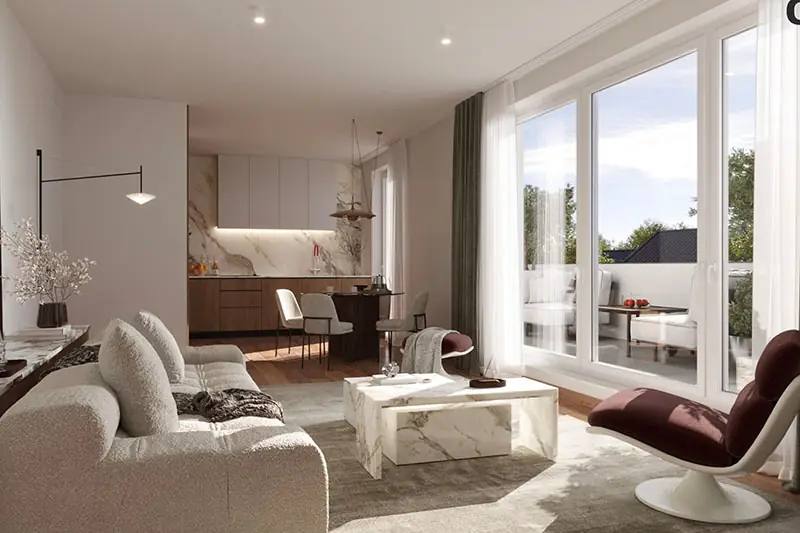
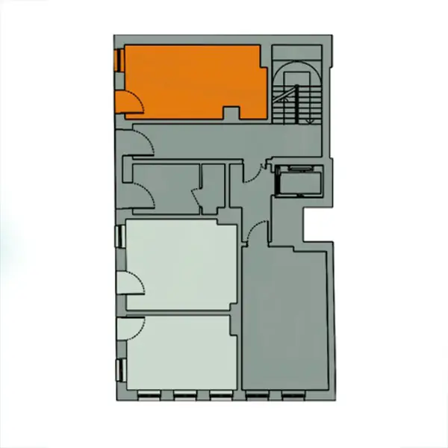
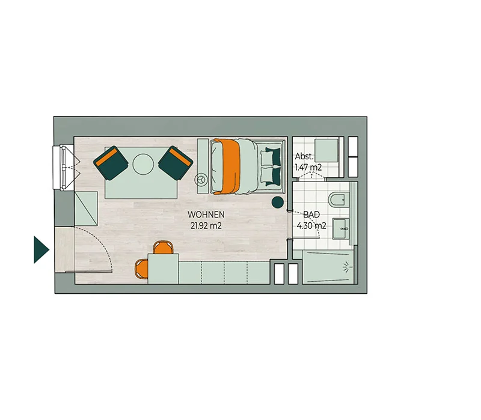
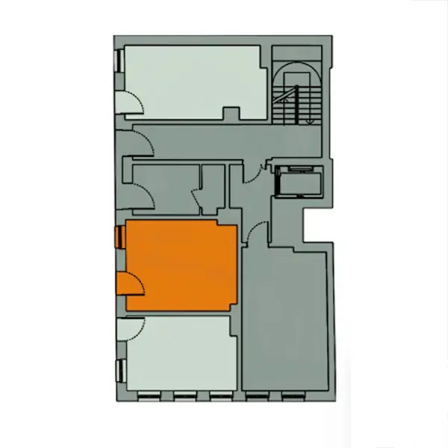
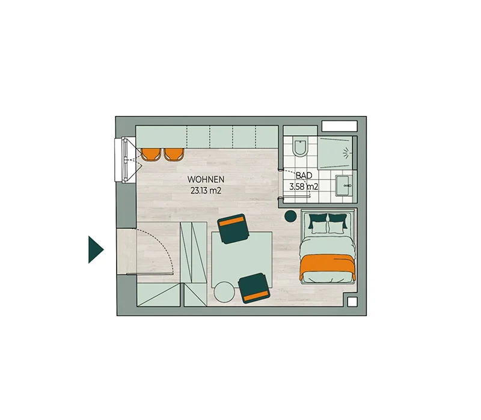
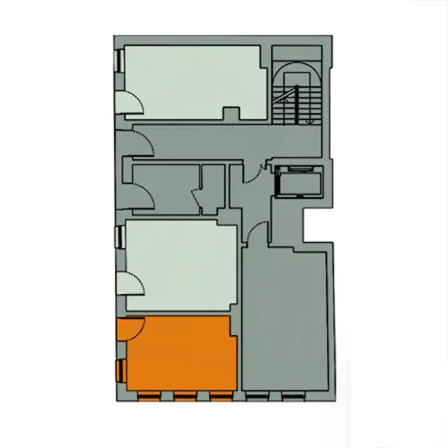
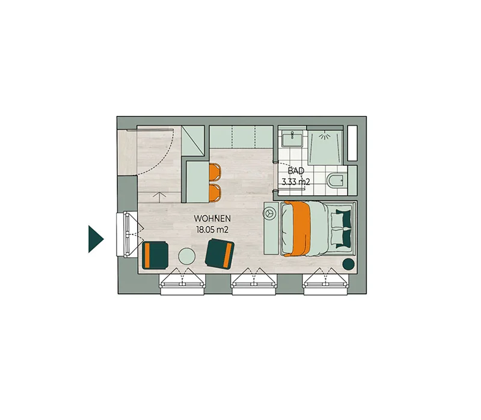
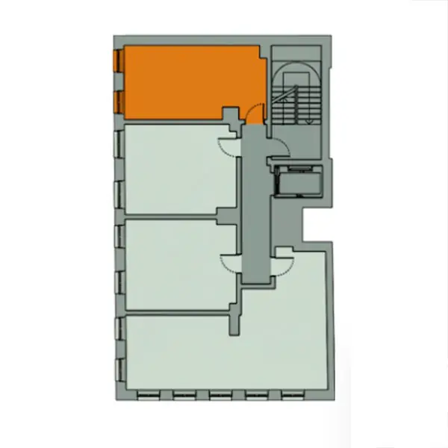
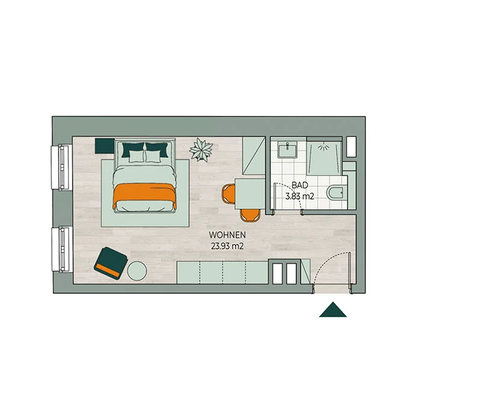
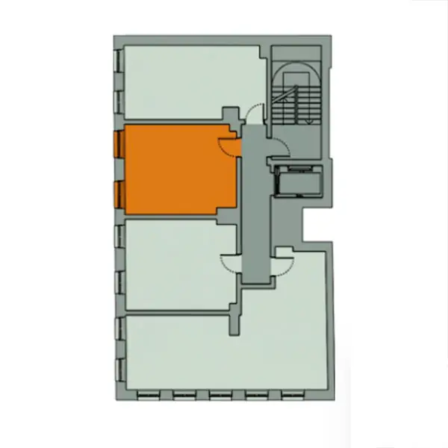
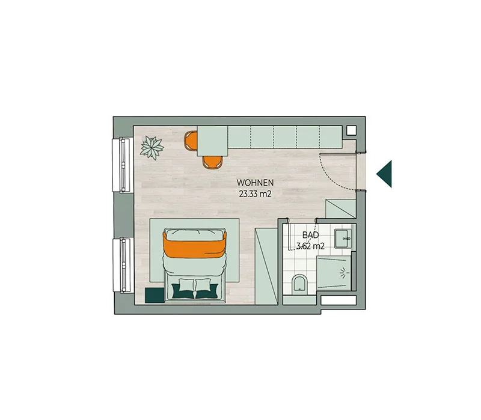
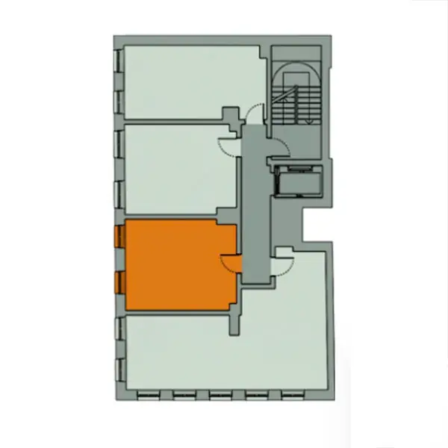
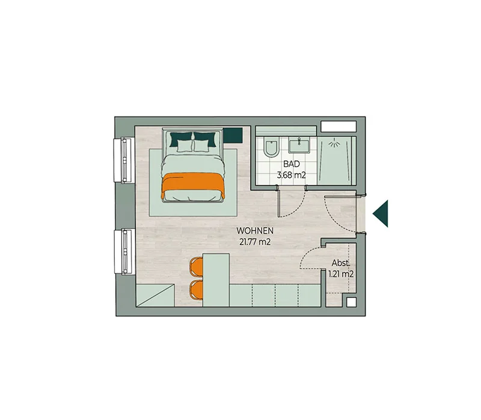
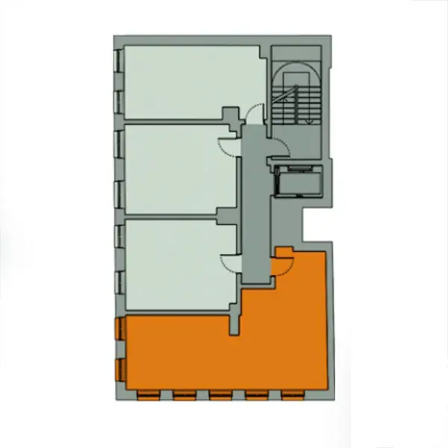
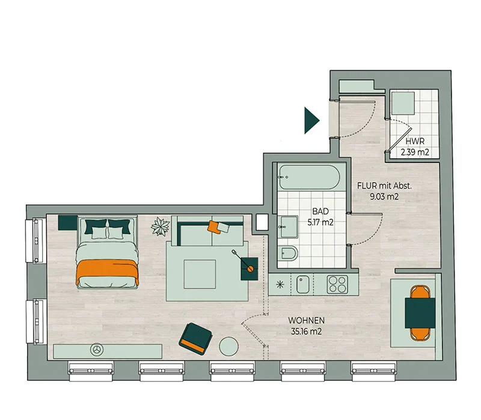
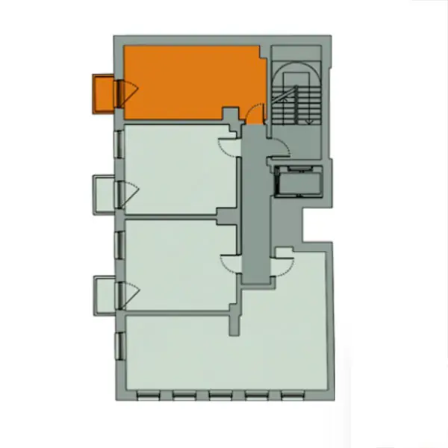
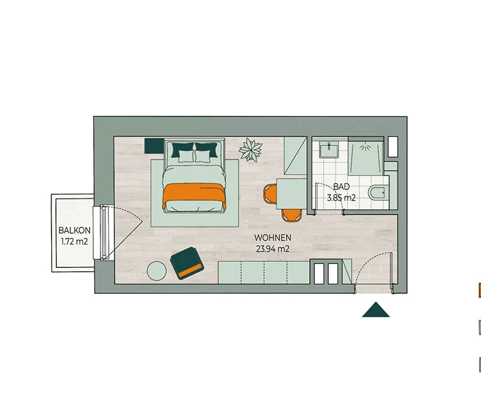
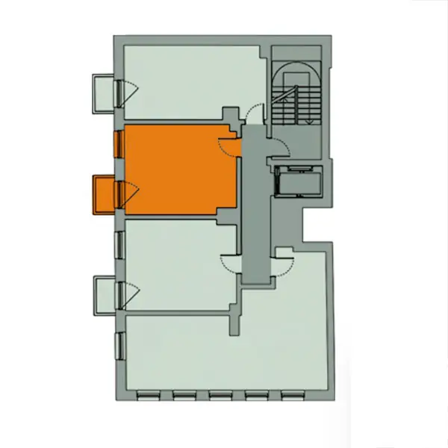
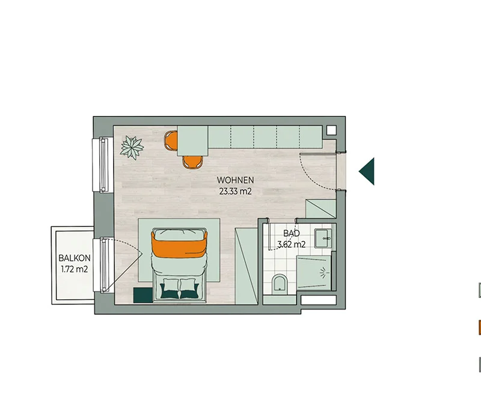
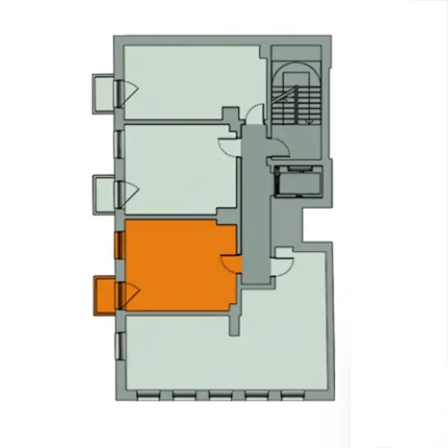
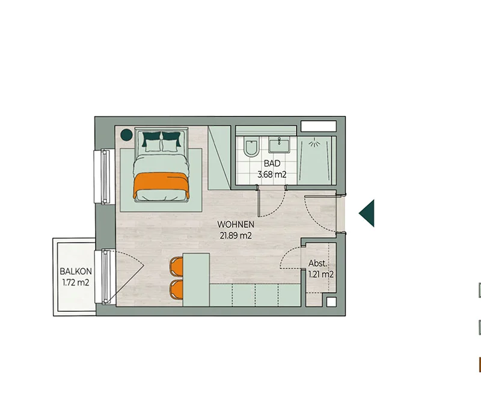
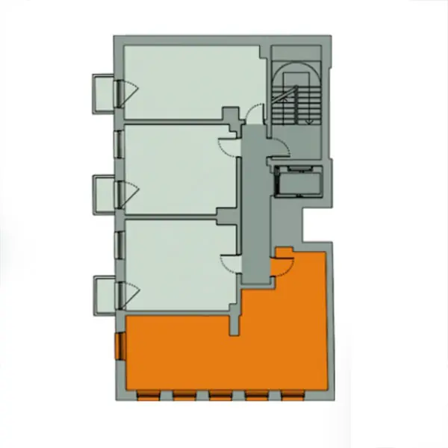
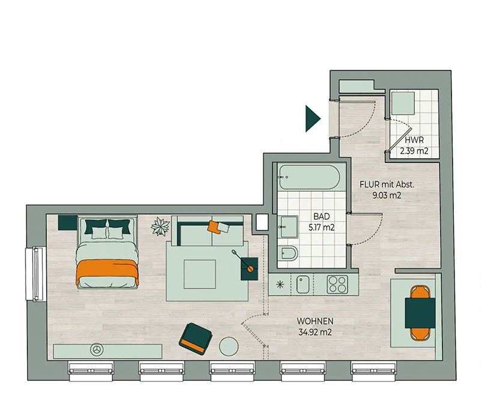
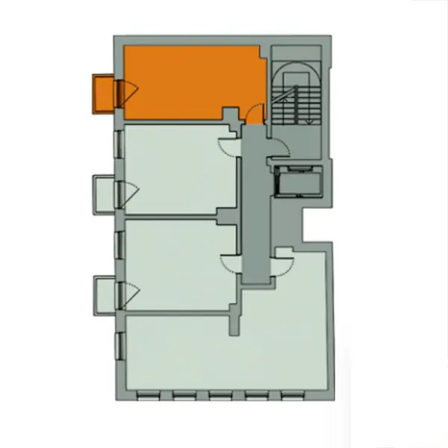
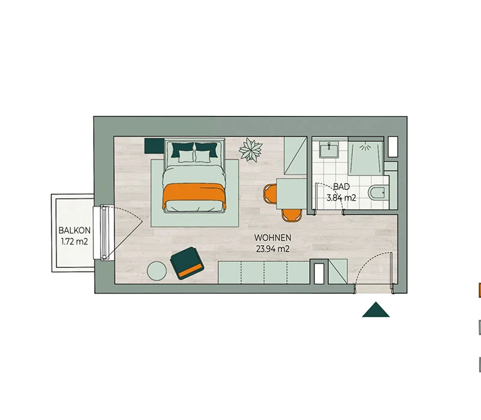
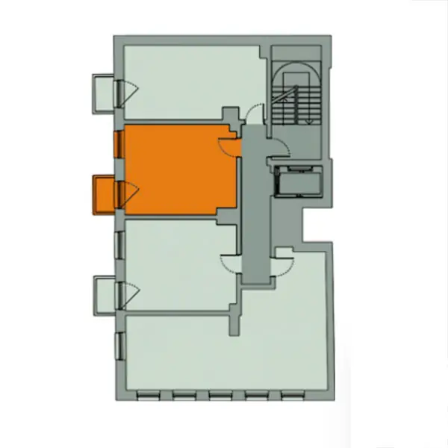
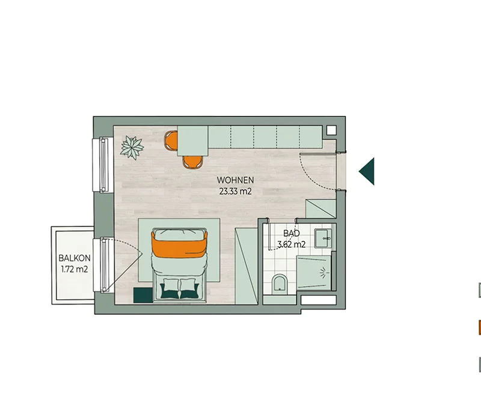
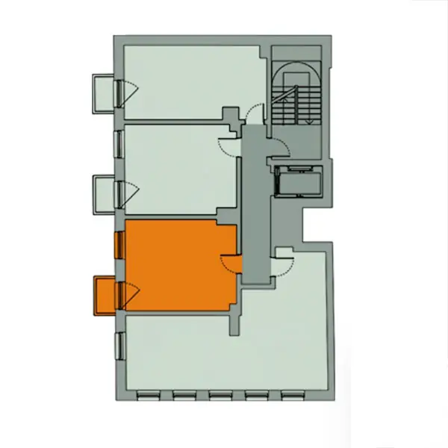
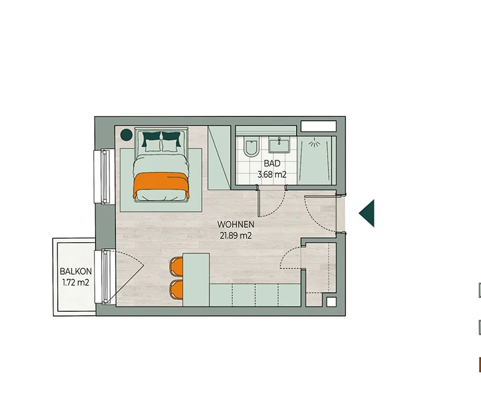
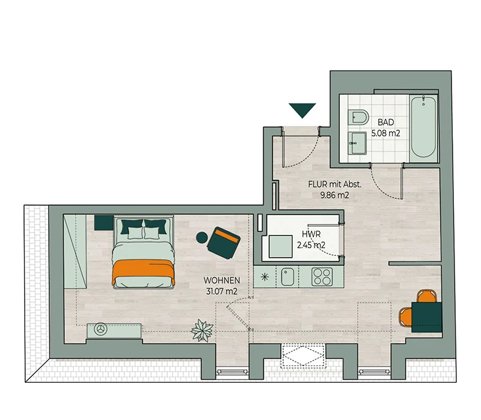
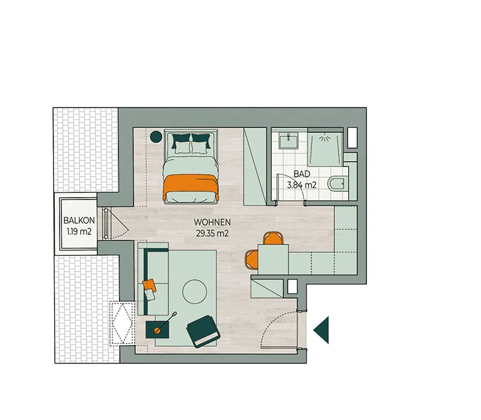
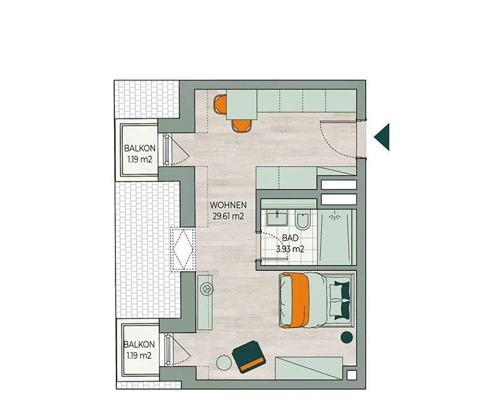
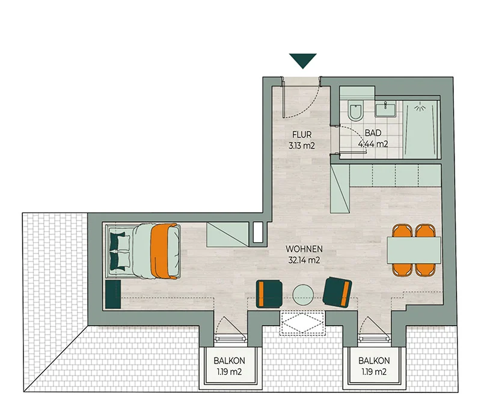
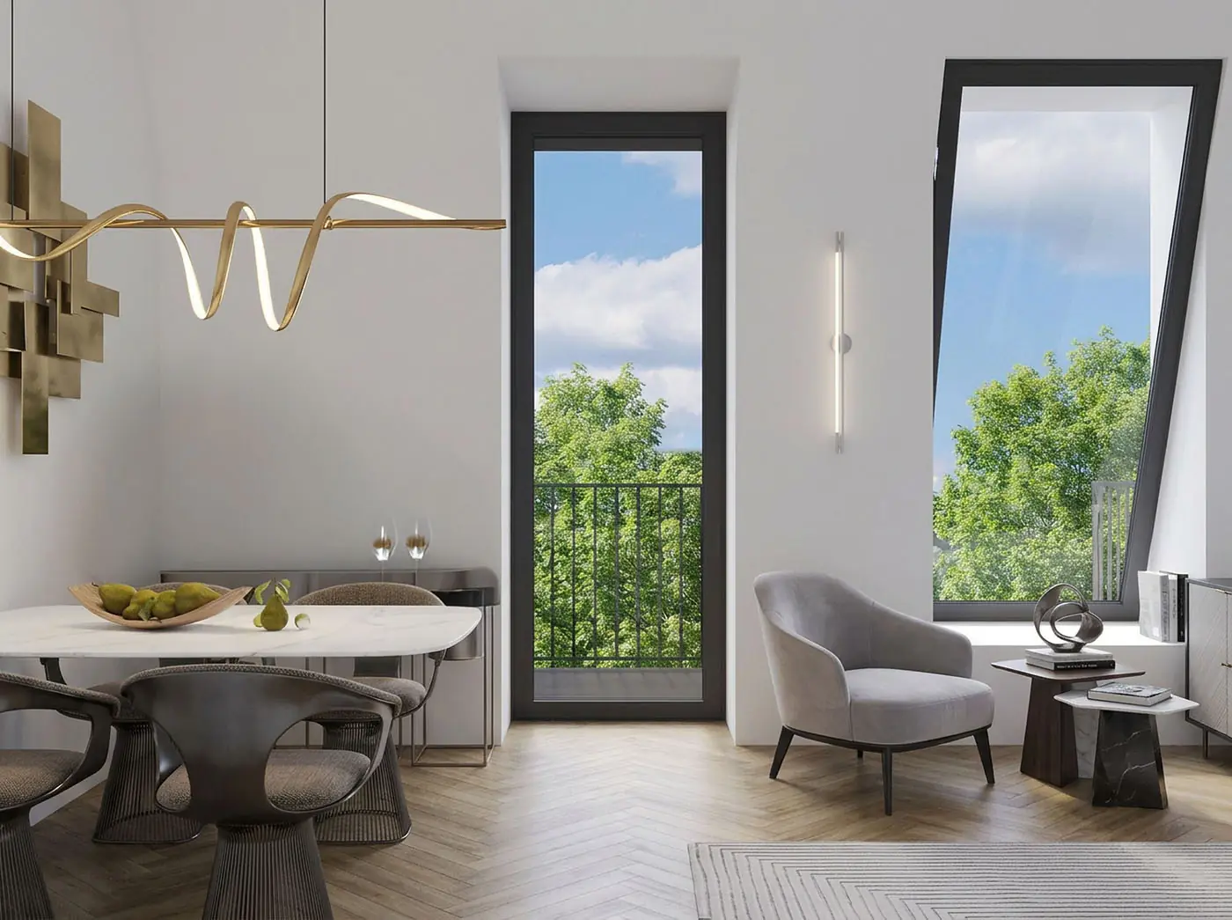
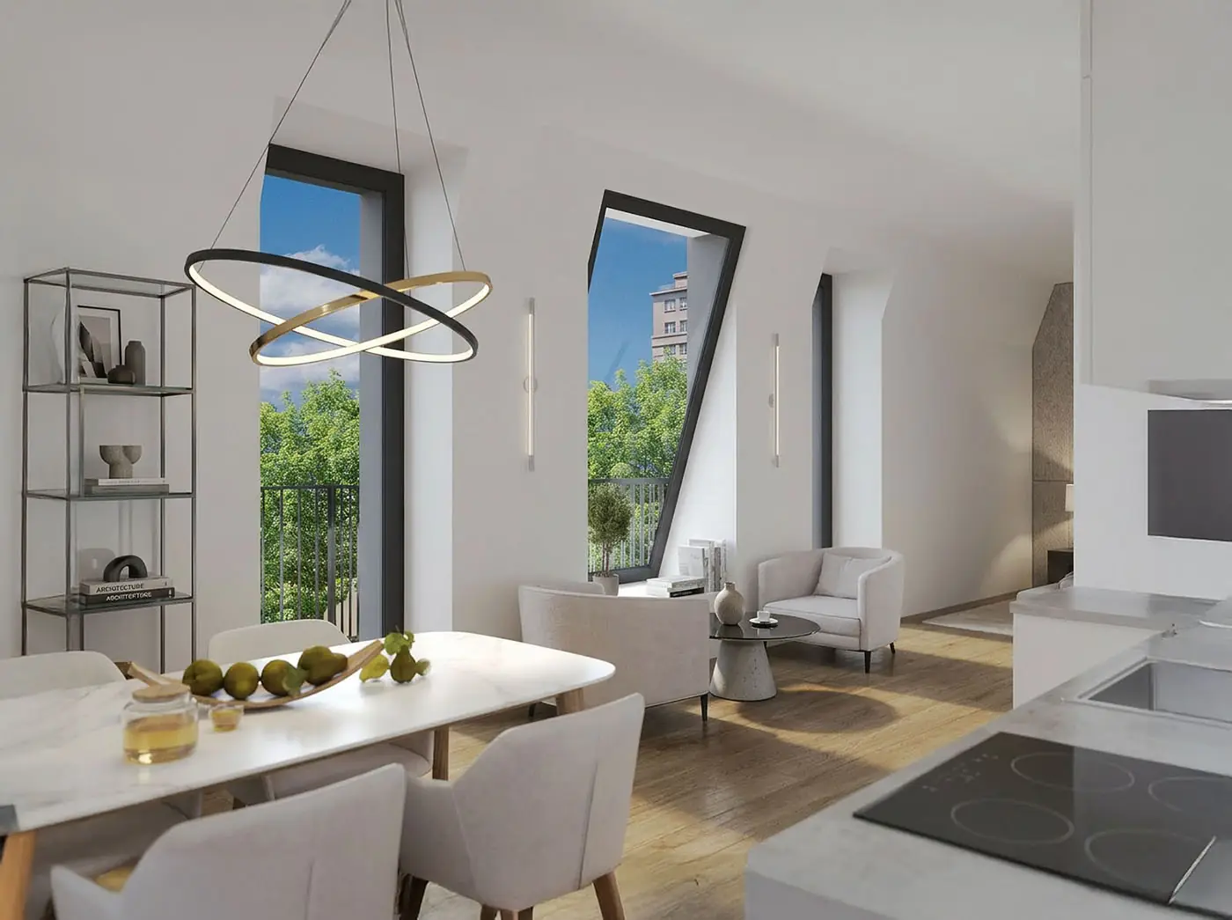
22 high-quality studio apartments with 21 to 52 m² of living space show that good living is not a question of square metres. Clear floor plans, modern fittings and a well thought-out concept turn compact apartments into places to feel at home: for singles, commuters and anyone who would rather live in the thick of things than on the edge of town.
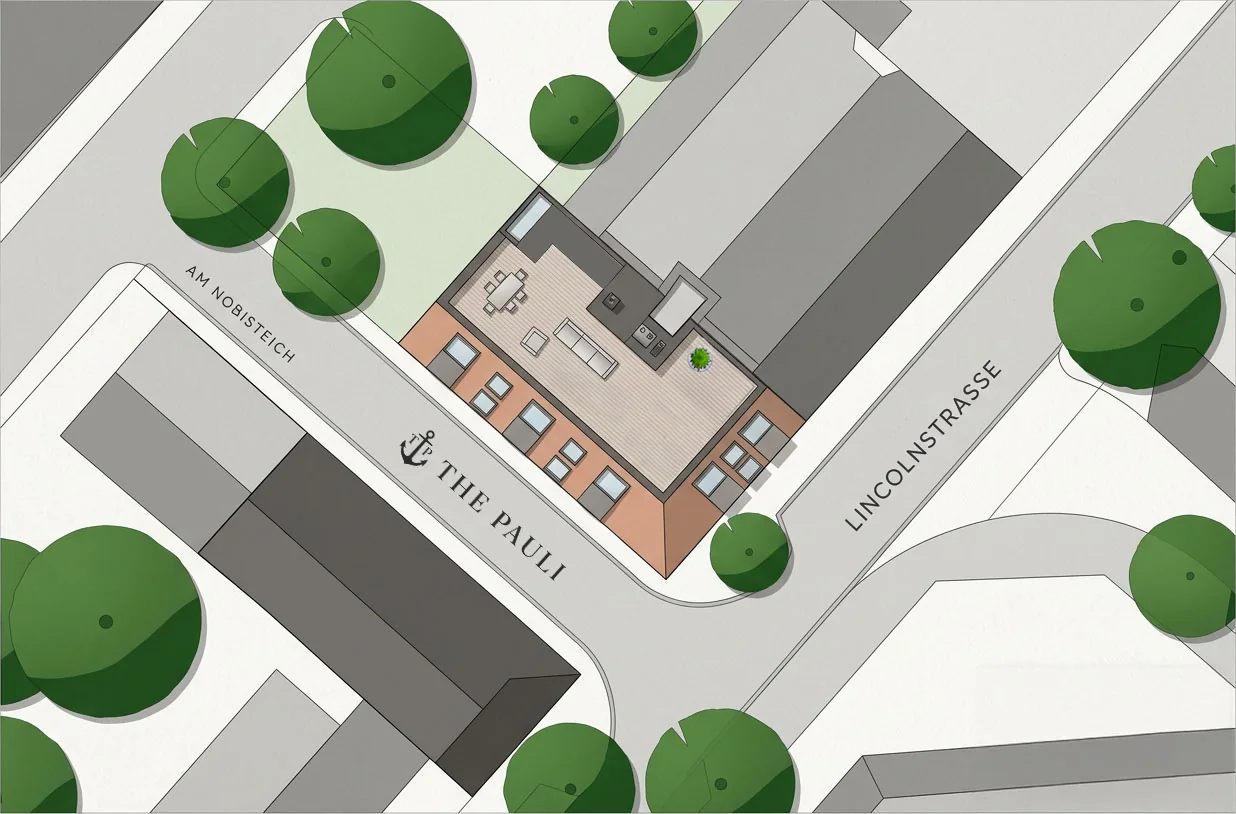
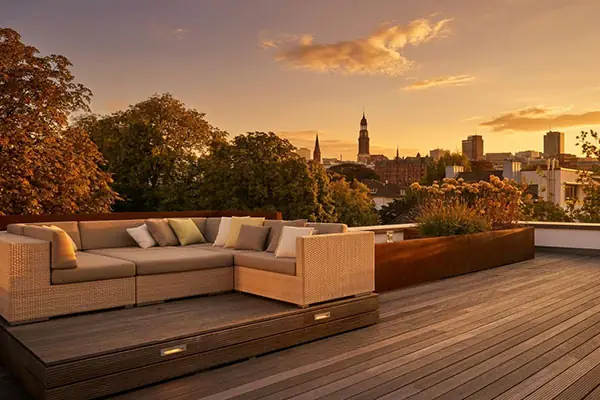
The lift takes you to every floor and a little further: up to the shared roof terrace of more than 80 m². It is the heart of the building, a place for the first coffee in the morning sun, a sundowner after a long day at work or the perfect start to a night out on the Kiez. Soaking up the last rays of sun or raising a glass to Hamburg's nightlife with friends: it just depends on your mood.
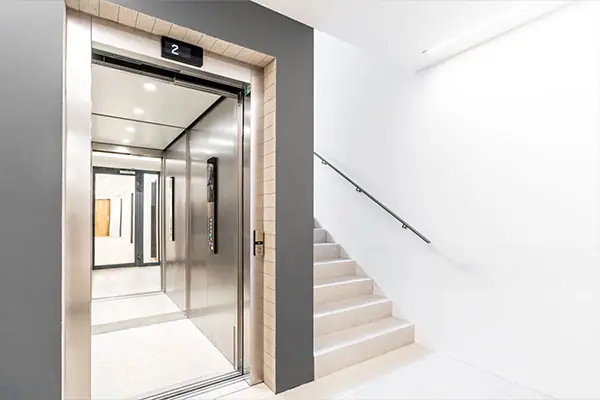
You enter the modern stairwell straight from the street. From there the lift takes you to every floor, to your apartment or down to the basement.
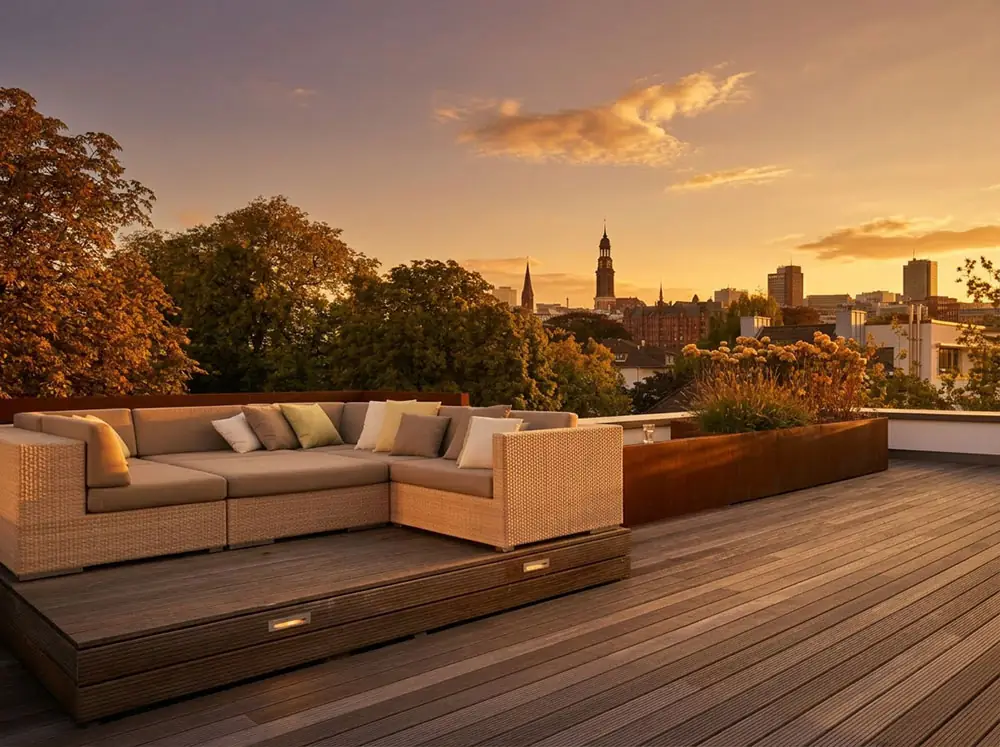
The highlight is right at the top: the spacious shared roof terrace. Enjoy the evening sun, the view over the rooftops of St. Pauli and a moment of calm before you dive back into the bustle of the Kiez.
The lift takes you straight up to the shared roof terrace of more than 80 m², with Hamburg in the front row. Evening sun and, with a bit of luck, a cruise ship gliding along the Elbe. Moin, wanderlust.
A glass of wine after work or the first drinks before heading over to the Kiez: this is the place to start the day, end it, or a bit of both. We think it is a pretty fine spot above the rooftops of St. Pauli.
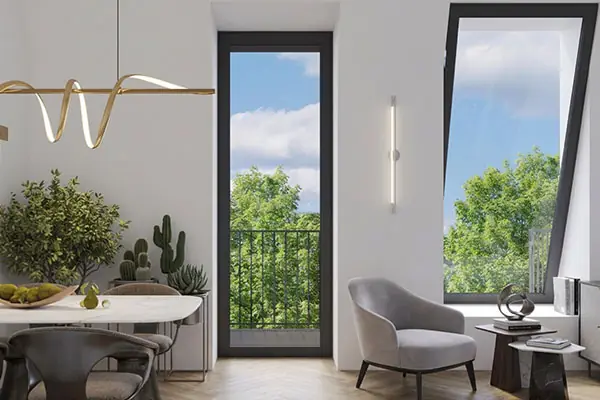
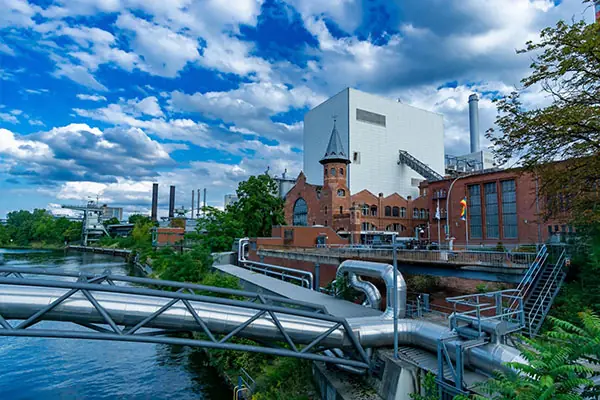
District heating keeps things cosy, and the triple-glazed windows keep the cold out.
Underfloor heating completes the picture and turns walking barefoot through your new home into a small daily luxury.
The timeline shows the planned sequence of construction. The completion date given is a planning value for illustration and is not a binding deadline. Only the dates set out in the notarised purchase contract and the payment instalments under the MaBV are authoritative and legally binding.
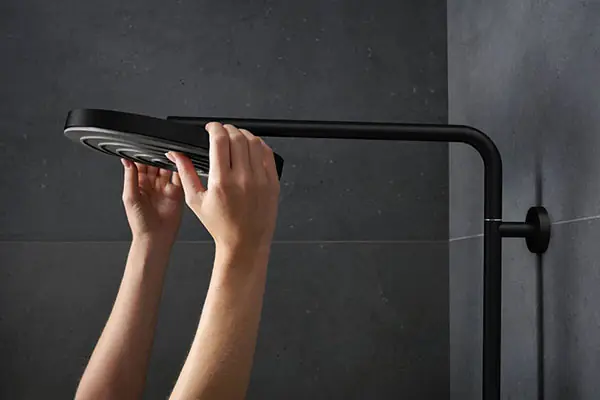
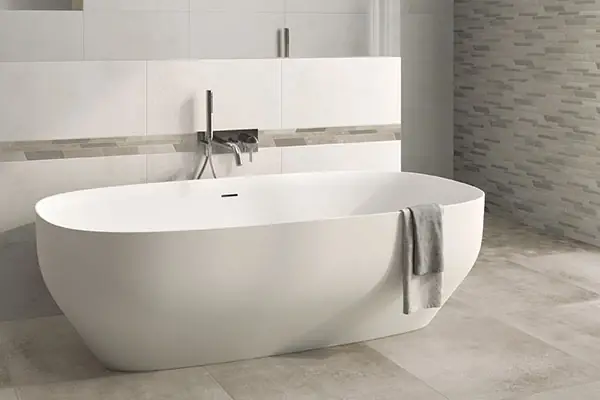
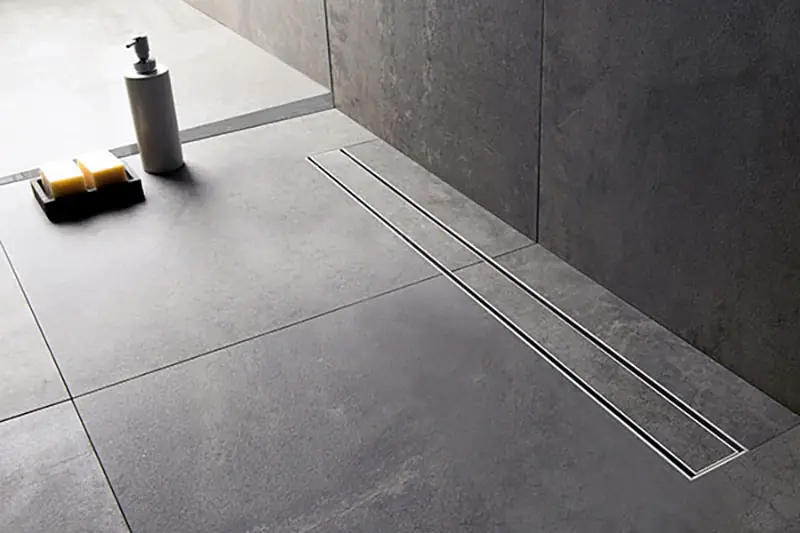
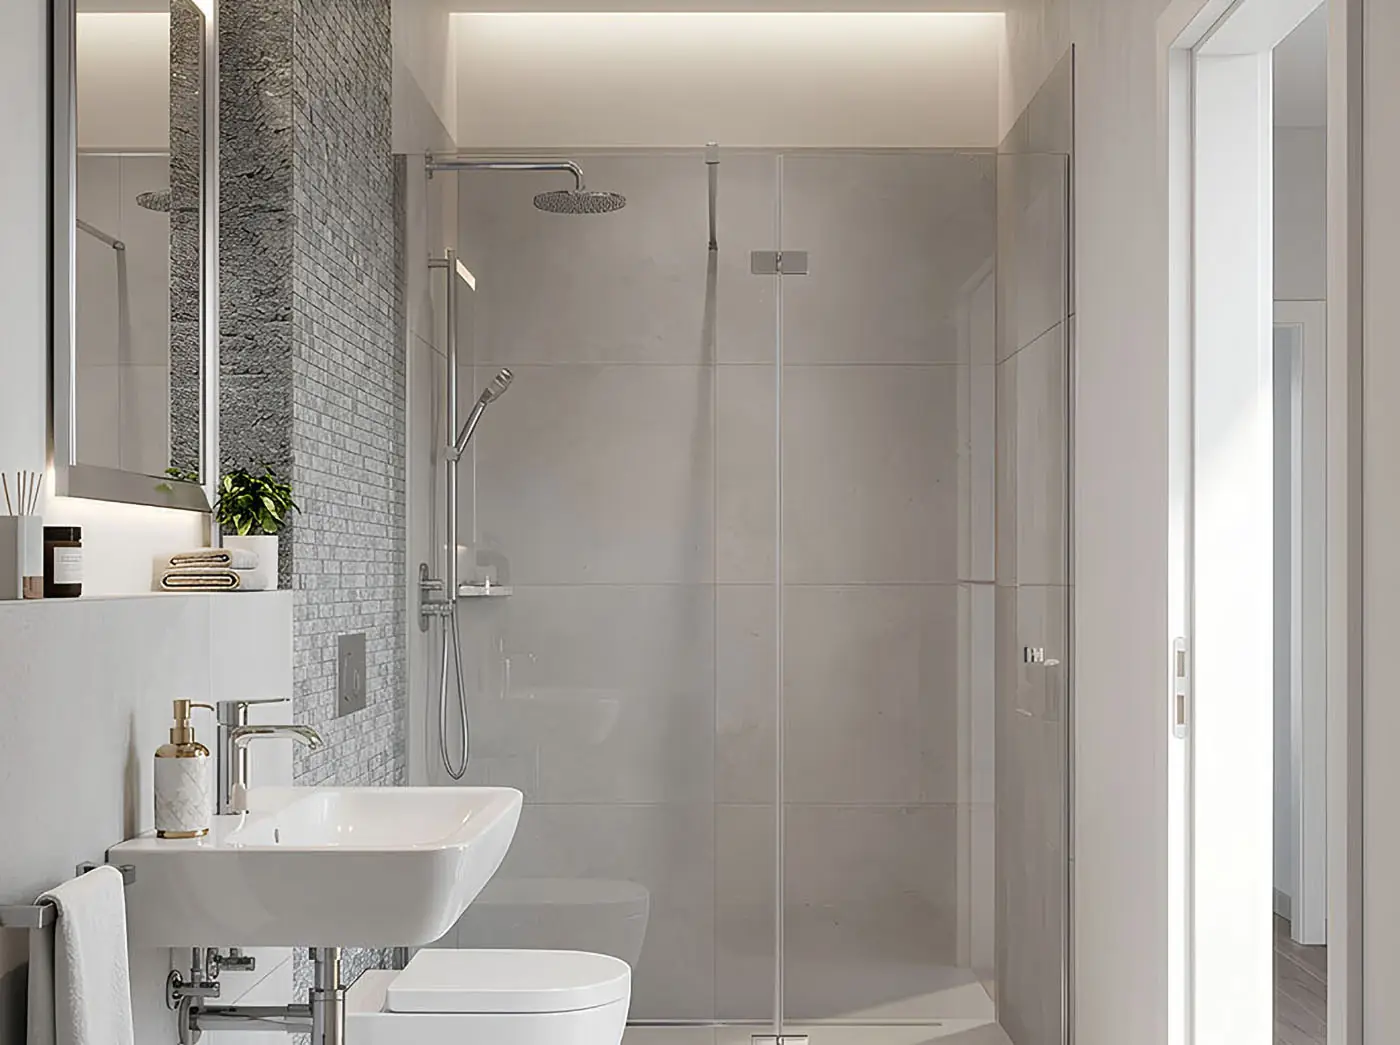
The building (energy efficiency class A) scores with sustainable technology such as district heating and controlled ventilation with heat recovery. The bathrooms are fitted with brands such as Villeroy & Boch and Hansgrohe and Italian tiles from Marazzi. Underfloor heating in every room keeps things comfortable. Balconies invite you to enjoy the Hamburg sun and leave everyday life behind. Welcome to a home that brings together quality, style and sustainability.
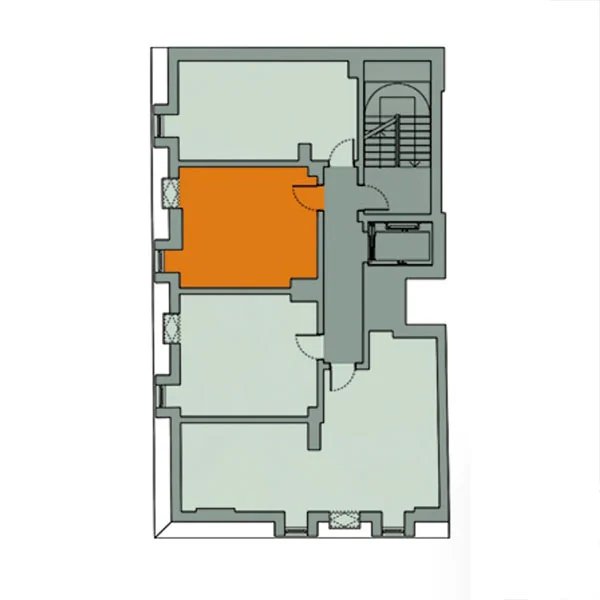
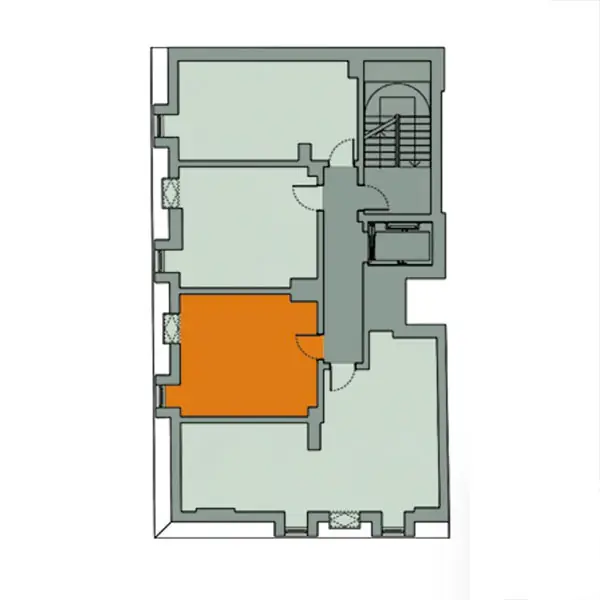
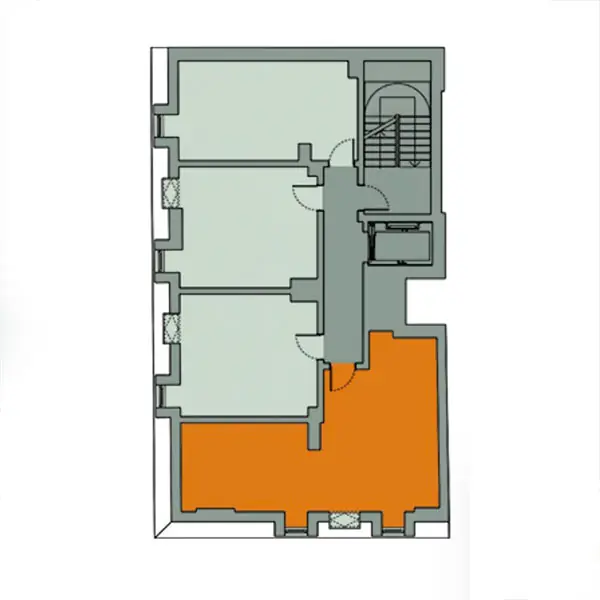
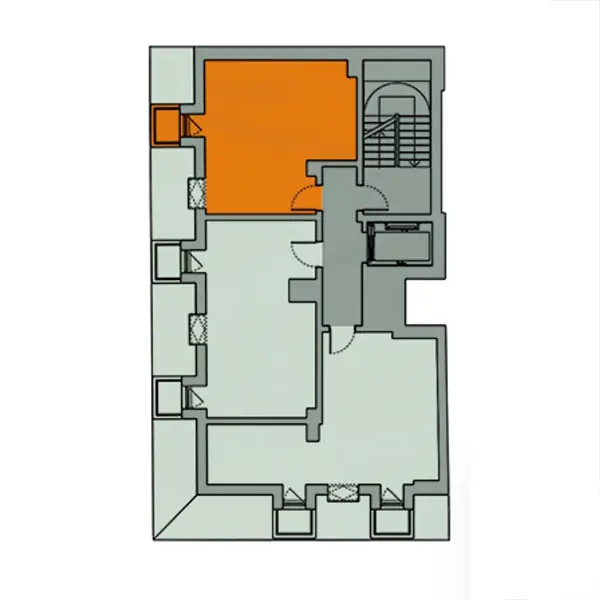
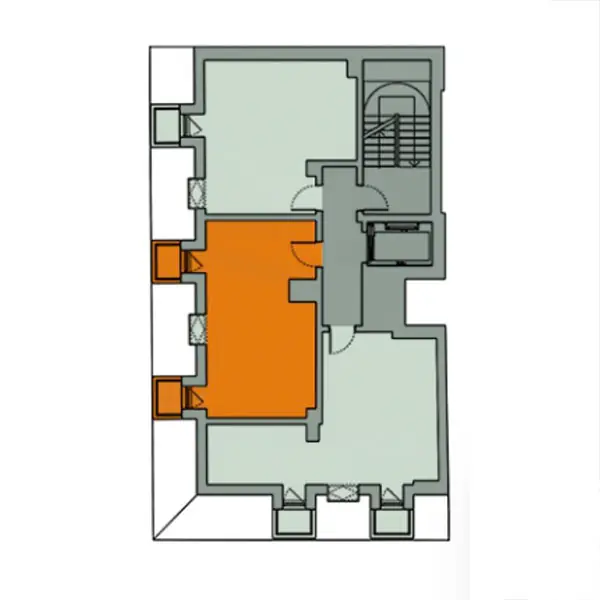
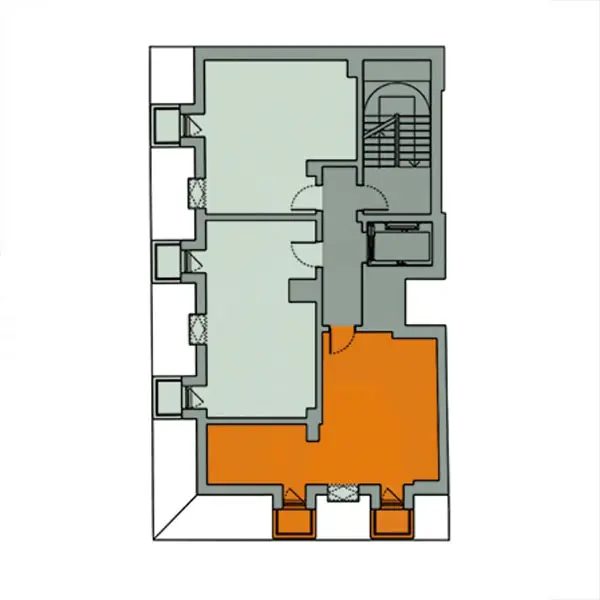
Turn the building and pick your apartment straight from the model. Use the floor buttons to look down into each storey.
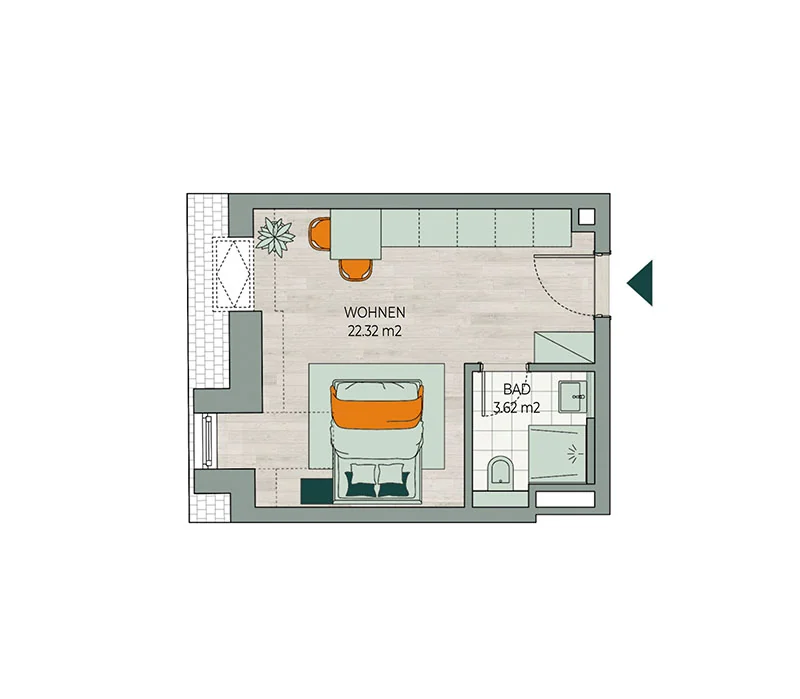
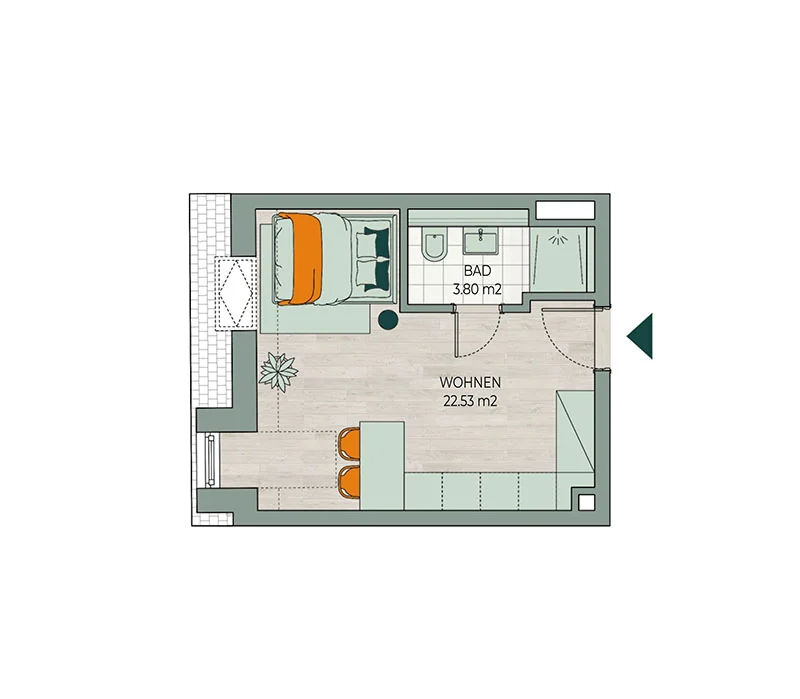
Outdoor areas in brackets: counted at half towards the living space.
Ancillary areas:Outdoor areas in brackets: counted at half towards the living space.
Ancillary areas:Outdoor areas in brackets: counted at half towards the living space.
Ancillary areas:Outdoor areas in brackets: counted at half towards the living space.
Ancillary areas:Outdoor areas in brackets: counted at half towards the living space.
Ancillary areas:Outdoor areas in brackets: counted at half towards the living space.
Ancillary areas:Outdoor areas in brackets: counted at half towards the living space.
Aspect:Outdoor areas in brackets: counted at half towards the living space.
Aspect:Outdoor areas in brackets: counted at half towards the living space.
Aspect:Choose an apartment and enter your equity. The calculator shows the purchase costs on top of the price and an approximate monthly payment.
Additional costs combined — of the purchase price.
The higher the repayment rate, the higher the monthly payment — and the sooner the loan is paid off.
The more equity you bring, the better the interest rate. We work with typical market figures: around 4.6% with no equity, around 3.8% from an equity ratio of 50%, sliding in between. These are approximate values, not a binding quote.
Lenders usually expect at least the additional purchase costs to be covered from your own funds.
Illustrative example only, not financial advice. The interest rate is a typical market figure and you choose the repayment rate yourself — your actual terms will depend on your credit standing, income, loan-to-value ratio and the state of the market, and may differ considerably. The monthly payment is the initial annuity of interest and repayment; the repayment share rises over time. Not included are, among other things, the land charge registration, commitment interest, reserves and ongoing running costs. Talk to us — we are happy to put you in touch with a mortgage adviser.
Germany's Growth Opportunities Act (Wachstumschancengesetz) makes new builds more attractive for investors: with declining-balance depreciation of up to 5 % a year, the tax burden drops noticeably, especially in the first years. The calculator shows rental income, tax effect and costs over the first five years, and what is left on average at the end.
For this location we recommend €32–38 per m², depending on the position in the building, orientation and size of the apartment. Smaller apartments achieve the higher rent per square metre.
Illustrative example only; this is neither tax nor investment advice. The first 5 years are calculated and the average of those years is shown. Rent and service charge are held constant, the annuity stays the same, the interest share falls and the repayment share rises accordingly. The 5% declining-balance depreciation applies to new residential buildings under section 7 (5a) of the German Income Tax Act, subject to certain conditions, and is calculated each year on the remaining book value, so it decreases year by year. Only the building share is depreciated — assumed here at 75%; the actual split between land and building follows from the purchase contract and the tax office's assessment. The calculation uses the top tax rate of 42% plus solidarity surcharge, i.e. 44.31%; your personal rate may differ considerably and church tax is not included. Not included are rent shortfalls, maintenance beyond the reserve fund, management costs and other deductible expenses. Please have the figures checked by your tax adviser.
The Efficiency House 55 (energy efficiency class A) scores with sustainable technology such as district heating and controlled ventilation with heat recovery. Underfloor heating in every room keeps things comfortable. Balconies and the roof terrace invite you to enjoy the Hamburg sun and leave everyday life behind. Welcome to a home that brings together quality, style and sustainability.
EICHBERG's all-round service for new-build projects puts you and your wishes at the centre. Our team is made up of experienced development and property specialists, project managers and developers – but first and foremost: of people.
With every project we ask ourselves: would we want to live there ourselves? Only when we can answer that with a clear “yes” do we start selling.
This mix of empathy and efficiency is what defines us.
And makes us the perfect partner for your new-build home.